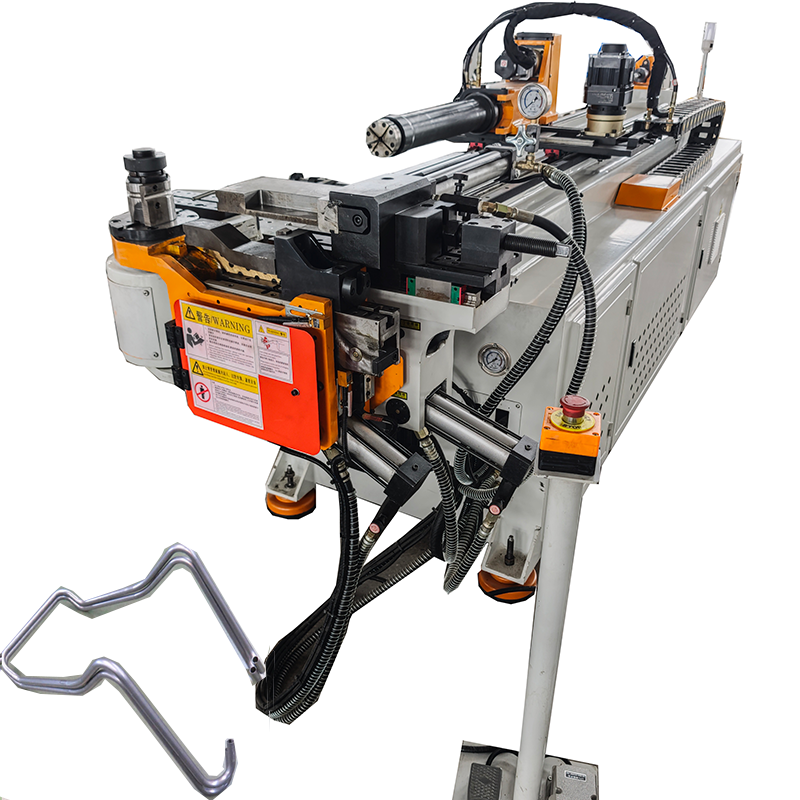
For 3-axis automatic pipe bending machines (e.g. DW38CNC series) in carbon steel furniture frame manufacturing
CNC tube bending machines are core equipment for precision forming of metal pipes, widely used in furniture manufacturing, automotive parts, pipeline engineering and other fields. When processing carbon steel pipes such as 28mm chair frames with symmetrical bends, defects such as wrinkling, cracking and dimensional deviation often occur, which directly affect the structural strength, appearance quality and production efficiency of finished products. This article summarizes 6 most frequent problems in CNC pipe bending operations, analyzes the root causes, and provides targeted troubleshooting solutions.
1. Inner Radius Wrinkling
Defect Description
Wave-like wrinkles appear on the inner arc surface of the bent pipe. Mild wrinkling affects the appearance, while severe wrinkling will reduce the load-bearing capacity of the pipe and even cause stress concentration.
Root Causes
- The centerline bending radius is too small, resulting in excessive compressive stress on the inner wall
- The ratio of wall thickness to pipe diameter is too low (thin-wall pipes are more prone to wrinkling)
- Improper mandrel position or insufficient number of mandrel balls, lacking effective internal support
- Insufficient pressure die clamping force, or incorrect fitting angle of the wiper die
- Insufficient lubrication increases the resistance of material flow
Solutions
- Adjust the mandrel position to 0.5–1 times the pipe diameter forward from the bending tangent point, and increase the number of flexible mandrel balls for small-radius bending
- Optimize the fitting accuracy of the wiper die and the bending die, and adjust the rake angle to fit the inner arc of the pipe
- Appropriately increase the pressure of the pressure die and start the booster system to assist feeding
- Within the allowable range of product design, appropriately increase the bending radius to reduce the compressive stress on the inner wall
Typical inner radius wrinkling defect on carbon steel bent pipe

2. Outer Radius Cracking & Excessive Wall Thinning
Defect Description
Cracks or even fractures occur on the outer arc (extrados) of the bent pipe; the wall thickness of the outer arc is excessively thinned (usually more than 20% thinning of the original wall thickness is judged as unqualified for structural parts).
Root Causes
- Too small bending radius leads to excessive tensile stress on the outer wall of the pipe
- Poor ductility of the material, or the weld seam of welded pipe is located on the outer tensile surface
- Insufficient booster feeding force, which fails to supplement material to the outer arc during bending
- Excessively fast bending speed, resulting in uneven material deformation
Solutions
- Activate the carriage boost system to push the pipe forward synchronously during bending, so as to feed more material to the outer radius and reduce wall stretching
- Perform annealing treatment on high-hardness carbon steel pipes in advance to improve material ductility
- Adjust the weld seam position to the neutral layer of the bending section to avoid the tensile stress concentration area
- Reduce the bending speed appropriately to ensure uniform plastic deformation of the material
Outer radius cracking defect on welded carbon steel bent pipe

3. Cross-Section Ovality Deformation
Defect Description
The circular cross-section of the pipe is flattened into an oval shape after bending. For general structural pipe fittings, the acceptable ovality is ≤8%, and for fluid delivery pipes, it is required to be ≤3%. Excessive ovality will reduce the compressive strength of the pipe.
Root Causes
- No internal mandrel support during bending, especially when the bending radius is less than 2.5 times the pipe diameter
- Excessive gap between the mandrel outer diameter and the pipe inner diameter, failing to provide sufficient support
- Unmatched die groove size, or insufficient pressure of the clamp die and pressure die
Solutions
- Use a plug mandrel for bending radius ≥3D, and use a multi-ball flexible mandrel for bending radius ≤2.5D to ensure internal support
- Control the fit gap between the mandrel and the inner wall of the pipe at 0.1–0.3mm to avoid excessive gap or jamming
- Ensure that the groove size of the bending die and pressure die perfectly matches the outer diameter of the pipe, and adjust the clamping pressure evenly
4. Excessive Springback & Bending Angle Deviation
Defect Description
After bending and unloading, the pipe undergoes elastic recovery, resulting in the actual bending angle being smaller than the set value; the angle inconsistency of products in the same batch affects the assembly accuracy, especially for symmetrical parts such as chair frames with 6 bends.
Root Causes
- The inherent elastic property of metal materials, and the fluctuation of material hardness in the same batch
- No springback compensation is set in the CNC program, or the over-bending angle is improperly set
- Wear of the bending die working surface, or insufficient clamping force causing pipe slippage during bending
Solutions
- Perform springback test on each batch of materials, and input the measured springback value into the CNC system for over-bending compensation
- For symmetrical structural parts, use mirror programming to ensure the angle consistency of the 3 pairs of symmetrical bends
- Regularly check the wear status of the die, and increase the clamping force appropriately to avoid pipe slippage during bending
Schematic diagram of pipe bending springback principle
5. Surface Scratches & Galling
Defect Description
Linear scratches, abrasions or cold welding (galling) appear on the outer surface of the bent pipe, which seriously affects the appearance quality of exposed parts such as chair frames.
Root Causes
- Wear or burrs on the working surface of the bending die, pressure die or wiper die
- Insufficient or inappropriate lubrication, leading to increased friction between the pipe and the die
- Excessive clamping force, or the die material does not match the pipe material
Solutions
- Regularly polish and maintain the working surface of the die to remove wear marks and burrs; for high appearance requirements, use chrome-plated or cemented carbide dies
- Use special bending lubricant (ISO 220 viscosity lubricating grease is recommended for carbon steel pipes) to reduce friction resistance
- Adjust the clamping force to the minimum value that can ensure no slippage, to avoid excessive extrusion causing surface damage
6. Bending Position Deviation & Poor Symmetry
Defect Description
The position of the bending point deviates from the set value, and the dimensional symmetry of multi-bend parts (such as chair frames with 3+3 symmetrical bends) is unqualified, which leads to failure of subsequent assembly.
Root Causes
- Slippage of the feeding mechanism, or wear of the feeding clamp block
- Poor straightness of the raw pipe, causing positioning deviation during feeding
- Asynchronous parameters of multi-axis linkage, or coordinate error in CNC programming
Solutions
- Check the wear of the feeding clamp block regularly, and adjust the clamping force to ensure accurate feeding positioning
- Pre-straighten the raw pipe before bending to eliminate the influence of material bending on positioning accuracy
- For symmetrical parts, use the mirror function of the CNC system for programming, and perform full-size inspection on the first piece to fine-tune the coordinates
- Calibrate the positioning accuracy of the feeding shaft, bending shaft and rotating shaft regularly to ensure multi-axis linkage accuracy
Conclusion
The quality control of CNC pipe bending is a systematic project involving materials, dies, equipment parameters and process design. For mass production of symmetrical carbon steel parts such as chair frames, it is recommended to complete the first piece trial bending and full parameter verification before mass production, and establish a parameter database corresponding to different pipe diameters and materials. Regular maintenance of dies and equipment calibration can effectively reduce the occurrence of various bending defects and improve production stability and product qualification rate.
 English
  Bahasa Indonesia
  한국어
한국어  Português do Brasil
  Polski
  Русский
  Español de México
  ไทย
ไทย  Tiếng Việt
Deixe uma resposta